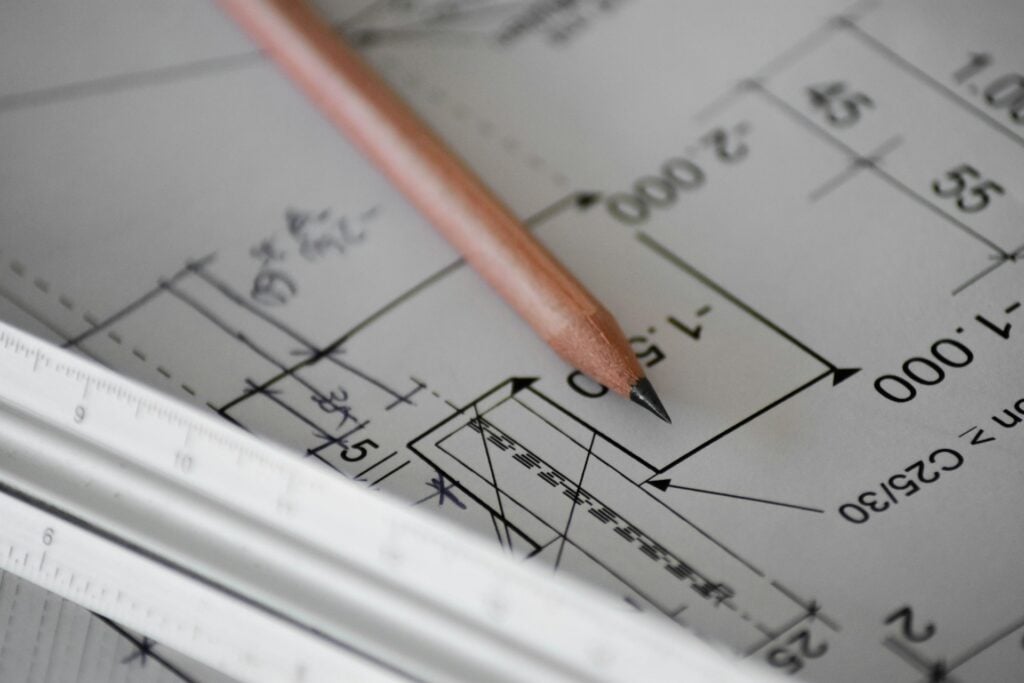
A home remodel becomes much easier to manage when one team handles the plans, budget, and construction. That way, homeowners have fewer contacts to chase, while designers and builders can solve practical issues together before work starts. This single-team model also creates a clearer path from the first sketches to the final walk-through. For projects involving kitchens, additions, or several connected rooms, that coordination can prevent small misunderstandings from turning into expensive revisions.
Where Traditional Projects Go Off Track
Traditional remodeling often separates design from construction. An architect or designer completes the plans, then contractors bid on them. If the drawings call for unavailable materials or details that are difficult to build, the homeowner may face redesign fees, change orders, and schedule changes.
Communication can also become fragmented. One person answers design questions, another controls the worksite, and someone else handles permits. You may end up relaying information between professionals who haven’t spoken directly. Before hiring separate firms, ask who will confirm material availability, review construction details, and resolve conflicts between the drawings and existing conditions.
Bridging the Gap Between Plan and Build
A design-build team brings planning and construction expertise into the same process. Builders can review layouts while they are still flexible, checking structural requirements, access limitations, and installation details. This kind of coordination between design and construction helps turn attractive concepts into plans that work in the field.
For example, a kitchen designer may propose moving a sink across the room. Early contractor input can reveal how that change affects plumbing, flooring, and cabinetry before the layout is approved. The same planning considerations apply to other home updates, including https://www.higgasonhomes.com/kirkland-home-remodeling/ projects that involve rethinking existing layouts.
Controlling Costs Before Breaking Ground
Early cost checks give homeowners more control over the scope. Instead of waiting for completed drawings to discover that the project exceeds the budget, the team can estimate major decisions as the design develops. The team can review cabinet grade, window size, and structural changes while alternatives remain practical.
Ask for an estimate that separates construction, permits, design fees, materials, and contingency funds. The team should also explain which selections carry allowances and when final prices will be confirmed. A realistic contingency is especially useful in older homes, where opening a wall may reveal outdated wiring or hidden water damage. Clear assumptions make it easier to compare the proposed work with the amount you’re prepared to spend. For more home renovation ideas and practical advice, read http://www.mythirtyspot.com.
Fewer Delays and Clearer Timelines
One team can create a schedule that connects design approvals, permit submissions, material orders, and construction. That matters because a delay before demolition can affect every trade scheduled afterward. Custom cabinets, windows, and specialty finishes may also require orders weeks or months before installation.
Request a timeline with decision deadlines as well as construction milestones. If you must select tile by a certain date to keep the bathroom on schedule, that deadline should be visible from the start. Weekly updates should identify completed work, upcoming activity, and any choice that needs your attention. This structure won’t eliminate every surprise, but it gives the team one shared schedule and gives you a clear source for answers.
The best time to evaluate a single-team remodel, such as a primary bathroom remodel, is before detailed drawings are finished. During initial interviews, ask who owns the budget, who approves design changes, and who communicates with you once work starts. Clear answers show whether the promised coordination will continue after you sign the contract.

Leave a Reply