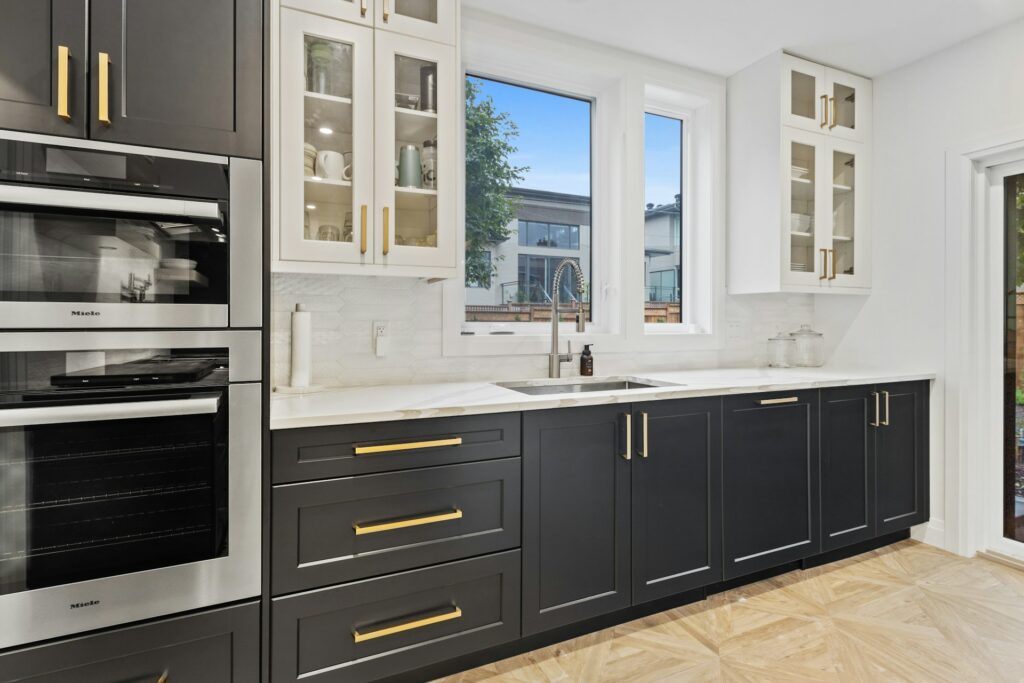
An outdated kitchen often reveals its age through more than cabinet colors and worn countertops. Awkward corners, limited prep space, and poorly placed storage can make ordinary tasks feel harder than they should. A thoughtful renovation addresses those daily frustrations while giving the room a fresh look. Custom cabinetry and a well-planned layout work together to create a kitchen that feels comfortable, organized and suited to the way you actually live.
Start With the Problems You Use Every Day
Before choosing finishes, pay attention to what slows you down. You might have to cross the room to put away clean dishes, move appliances whenever you need counter space, or empty an entire cabinet to reach one pan. Write down these annoyances for a week so your renovation plan responds to real habits.
Photos of practical kitchen remodel ideas can help you identify useful features, but each idea should solve a specific problem in your room. A large island may look inviting, for example, yet a narrower worktable could be more comfortable in a compact kitchen with busy walkways.
Know When a New Layout Makes Sense
Replacing cabinet doors can refresh a kitchen that already functions well. If the refrigerator blocks a doorway or the main preparation area has no nearby drawers, a revised floor plan may deliver much greater value. Moving plumbing, electrical connections or walls can raise project costs, so discuss those changes early.
Homeowners in Rockhampton considering complete kitchen renovations can explore custom cabinetry, layout planning, bench-tops and splash-backs as connected parts of the same project. Planning them together helps avoid gaps, mismatched measurements and last-minute compromises. If you hope to reuse existing units, a cabinet floor plan also shows why cabinet dimensions must be checked before the room is rearranged.
Make Custom Cabinetry Earn Its Place
Custom cabinets are especially useful when a kitchen has sloped ceilings, narrow recesses or corners that standard units can’t fill efficiently. A tall pantry can use space up to the ceiling, while a shallow cabinet beside the refrigerator can hold trays, cutting boards and serving platters. Deep drawers near the cooktop keep heavy pots easy to reach without requiring you to crouch and search.
Internal fittings matter too. Pullout shelves, divided drawers and vertical storage can give every item a logical home. For more ideas on matching built-ins to a household’s needs, this guide to custom cabinetry and storage explains where a tailored design can be particularly helpful.
Protect Comfortable Movement
A beautiful kitchen quickly becomes frustrating if open cabinet doors collide or people regularly squeeze past one another. Mark the proposed island, table and cabinet edges on the floor with painter’s tape. Then walk through common tasks such as unloading groceries, opening the dishwasher and carrying food to the dining area.
Include appliance doors in your measurements. A refrigerator needs enough clearance for its doors and drawers to open fully, while a dishwasher shouldn’t trap someone in a narrow passage. In a two-person household, test whether one person can prepare food while the other reaches for the refrigerator. This simple exercise often catches layout problems that are difficult to spot on a flat drawing.
Choose Finishes for Real Life
Cabinet profiles, countertop colors and splashback patterns shape the room’s personality, but maintenance should guide the final selection. Flat or lightly detailed cabinet fronts are usually easier to wipe down than designs with deep grooves. Matte finishes can soften glare, though very dark colors may show flour, dust and fingerprints more clearly.
Bring samples into the kitchen and view them during the morning, afternoon and evening. Colors can change noticeably under daylight and artificial lighting. Test countertop samples beside flooring, cabinetry and splashback materials instead of choosing each surface separately. You’ll get a clearer picture of how the complete palette feels and avoid discovering that two similar whites clash after installation.
Plan the Details Before Work Begins
A clear plan should identify cabinet dimensions, appliance models, lighting positions, outlet locations, and the direction each door opens. Confirm these details before ordering materials, as even a small change in appliance size can affect nearby drawers or countertop sections.
Set aside part of the budget for issues hidden behind old cabinetry, such as damaged wall surfaces or outdated connections. Keep daily life in mind as well. During construction, a temporary station with a kettle, microwave, and basic dishes can make the disruption easier to manage.
The best finished kitchen should make an ordinary evening feel simpler. When the plates sit near the dishwasher, the prep tools are beside the main work surface, and traffic moves comfortably through the room, the value of careful layout planning becomes clear every day.

Leave a Reply